

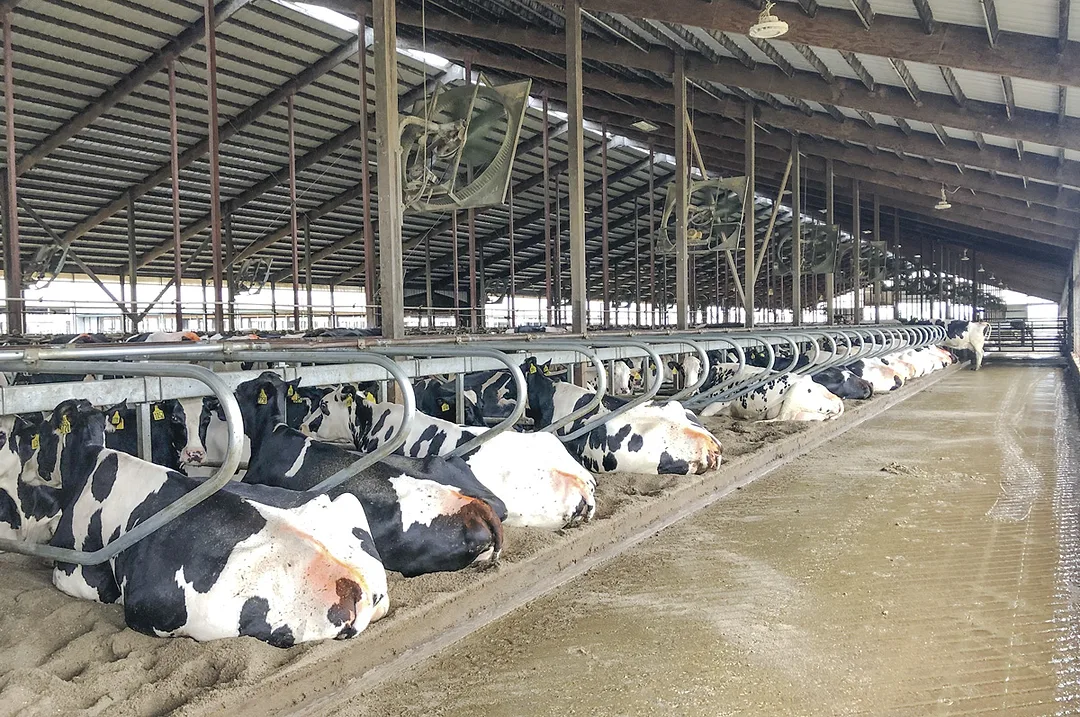
Designing a dairy barn is more than just pouring concrete and erecting walls. It is a process that balances cow comfort and labor efficiency while keeping the doors open to future expansion opportunities. Whether a farm is in the initial planning stages of building a new dairy, wanting to remodel their existing facilities or looking to expand, it is important to consider the following elements of barn design.

Limiting factors for expansion
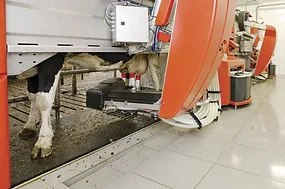
The three major factors that dictate herd size and expansion opportunities are manure storage, holding area capacity, and parlor capacity and throughput.
Manure storage should accommodate all the herd’s manure needs for a specified period of time – typically six or 12 months. In general, plan for around 1 million gallons of manure per 100 cows per year. How manure is moved out of the barn will depend on the type of bedding used. Gravity flow systems are good for moving organic bedding while vacuums, scrapers, augers and flumes are best suited for moving sand-laden manure.
Holding areas are nearly impossible to expand once constructed due to their location. When designing the holding area, aim for 15 to 20 square feet per cow (depending on cow size), and size the area to accommodate 125% of the maximum group size.
Parlor capacity and throughput is one of the primary determinants of group size, which has an impact on the daily time budget of a cow. To preserve lying times of 12 hours a day, the maximum allowable time out of the pen transferring to and from the parlor should be no more than 3.5 hours per day.
Start figuring out the number of cows milked per hour to determine how many parlor stalls are needed to allow cows to get to and from the parlor within about 60 to 90 minutes so they have sufficient time to rest. To do this, divide the total number of milking cows by the hours per milking shift (seven hours for 3X milking or 10.5 hours for 2X milking) assuming a one-hour wash-up time. Then take the number of cows milked per hour and divide by the achievable turns per hour (e.g., four per hour) to get the number of milking stalls needed for a herringbone or parallel parlor.
Barn layout
Barn layout should optimize cow movement between groups, minimize walking distance to/from the parlor and facilitate easy feed delivery. Barns can be located parallel (H-style) or perpendicular (T-style) to the milking center. When laying out the barns, it is important to place the transition pens, calving areas and handling facilities near the parlor or a central work area so that cows can be constantly monitored and don’t have to walk far to be milked.
Pen design for cow flow
Pen layout impacts a cow’s ability to feed, drink, rest and socialize. Typically, pens have two- or three-row rows of stalls with two-row pens being commonplace in transition cow pens since there’s greater bunk space per cow.
Stalls can be laid out in a head-to-head, head-to-tail or tail-to-tail configuration. A head-to-head layout moves stalls away from the sidewalls and direct sunlight, while a tail-to-tail makes it easier to handle cows but can create bottlenecks between the feeding and resting areas. A head-to-tail layout improves stall access from the feed alley and is the preferred layout for prefresh pens so that workers do not have to enter the pen to look for calving cows. Stall platforms need to be long enough (17 feet for a head-to-head platform and 10 feet for a single-stall platform for a mature Holstein cow) to allow cows to lie straight in the stall and to accommodate their lunge and bob movement when rising.
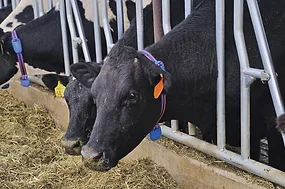
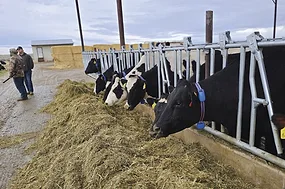
Feedbunk and water access is also a critical element of pen design. Provide at least 24 inches of bunk space per cow in lactating and far-off dry cow pens and 30 inches of bunk space in prefresh, maternity, fresh and sick cow pens. Waterers should be sized to provide 3.5 inches of accessible water trough perimeter per cow and be placed in each crossover.
Crossovers should be located every 15 to 25 stalls and be 14 feet wide to allow for two cows to pass behind a cow who is drinking. If a brush is added to the crossover, expand the width by 2 feet. Having shorter distances between crossovers facilitates cow movement between the pen’s resting and eating areas and increases bunk space per cow.
Appropriate alley widths improve cow flow and lessen the buildup of manure in the pens, reducing manure contamination of the cows’ legs. Stall alleys should be 10 to 11 feet wide, feed alleys should be 12 to 14 feet wide, and dual-purpose stall and feed alleys should be 13 to 15 feet wide. Wider alleys are recommended in pens with automated milking systems to allow for easier access to the milking robot.
Lastly, flooring should provide traction while limiting wear to the hoof. Additionally, it should help move liquid and manure out of the pen. Grooved concrete flooring with grooves that are 0.5-inch deep, 0.75-inch wide and spaced 3.25 inches on center provides enough grip to prevent slipping while not being so rough that the grooving promotes excessive wear to the hoof. Grooves should be parallel to the feedbunk, and floors should be sloped toward the central manure channel at a 1% grade for drainage.
Conclusion
Laying out a dairy facility takes dedicated planning and attention to detail during the initial design stages and carefully executed follow-through when concrete is poured. Incorporating the needs of the cow in the design process will pay off in the long term.